
REMAX Maison - Roma Via EtruriaManuel Macelloni
€349,000
Detached villa for sale in Terracina, Litorale Nord
via delle magnolie
6 rms6 rooms480 sqm4 baths4 bathroomsFl. 2Floor 2
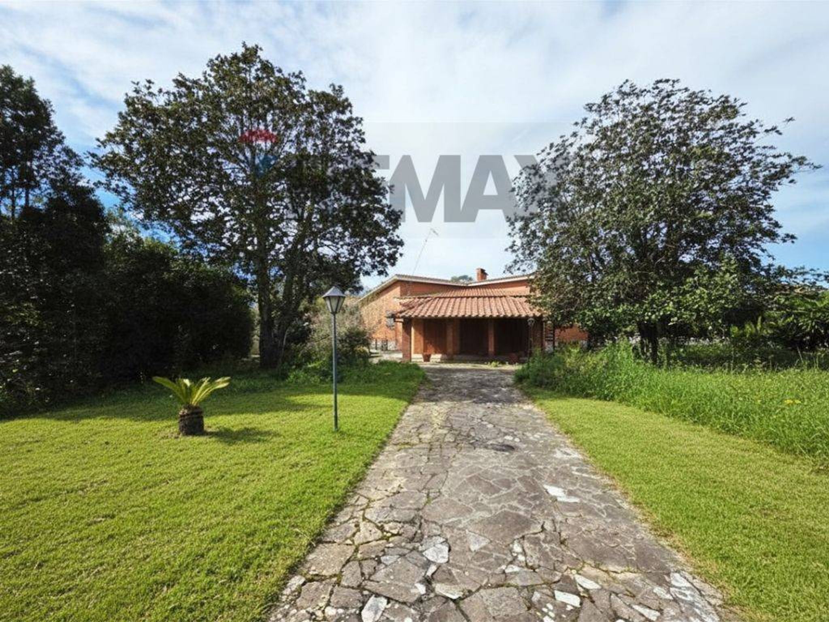
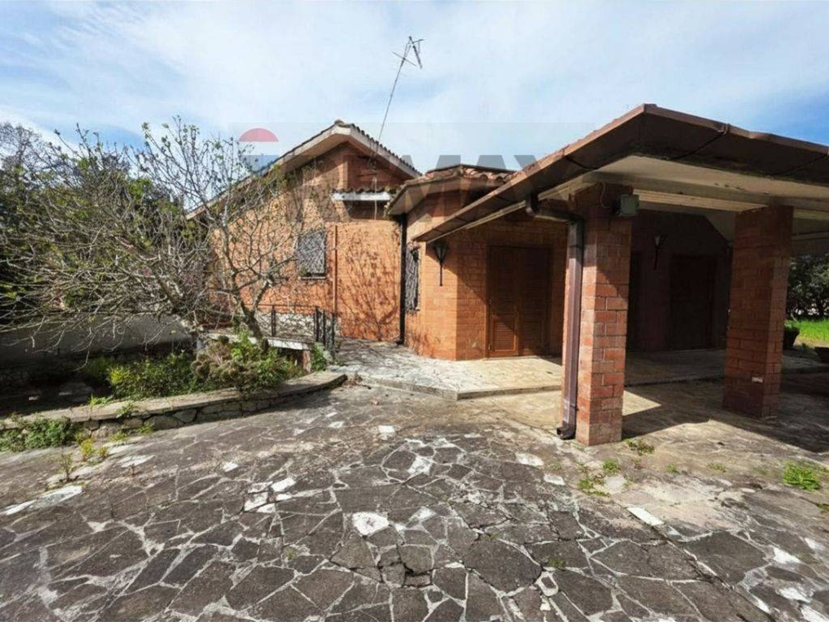
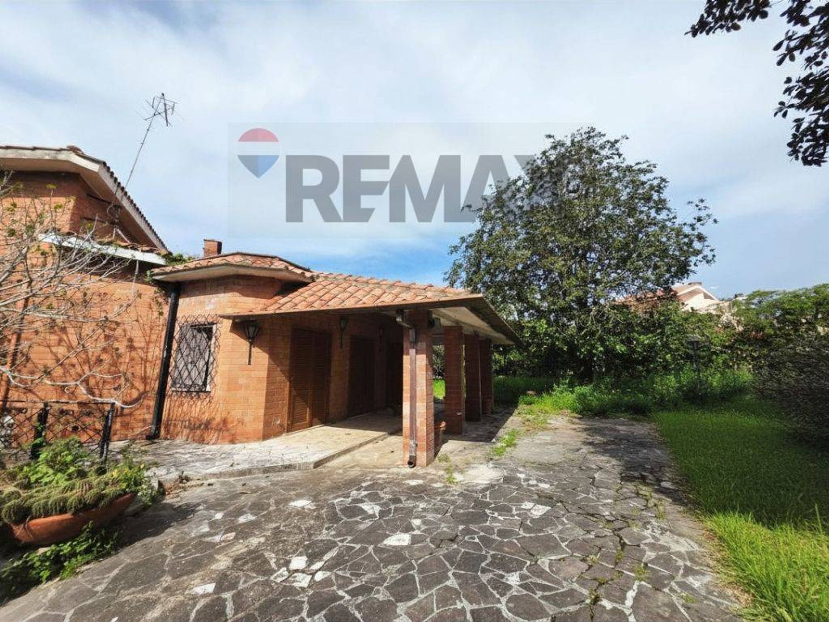
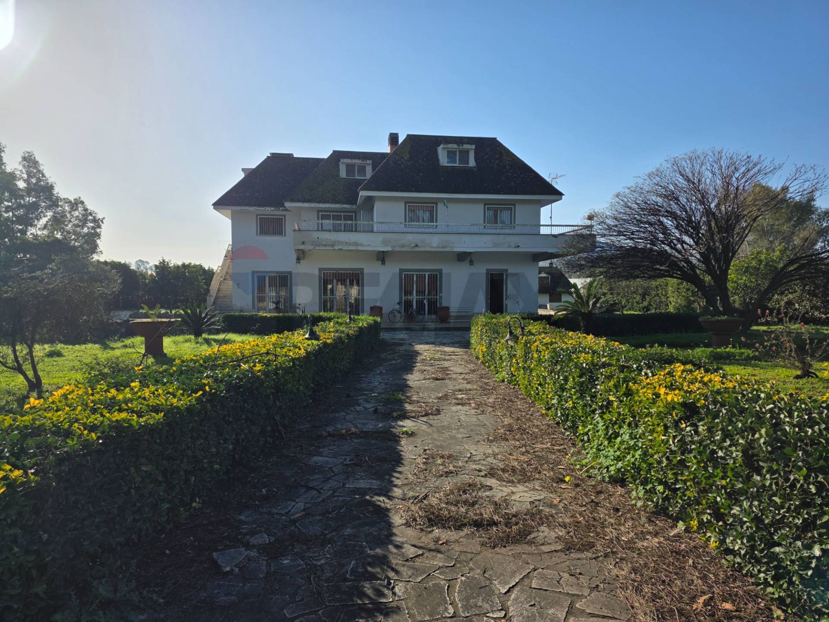
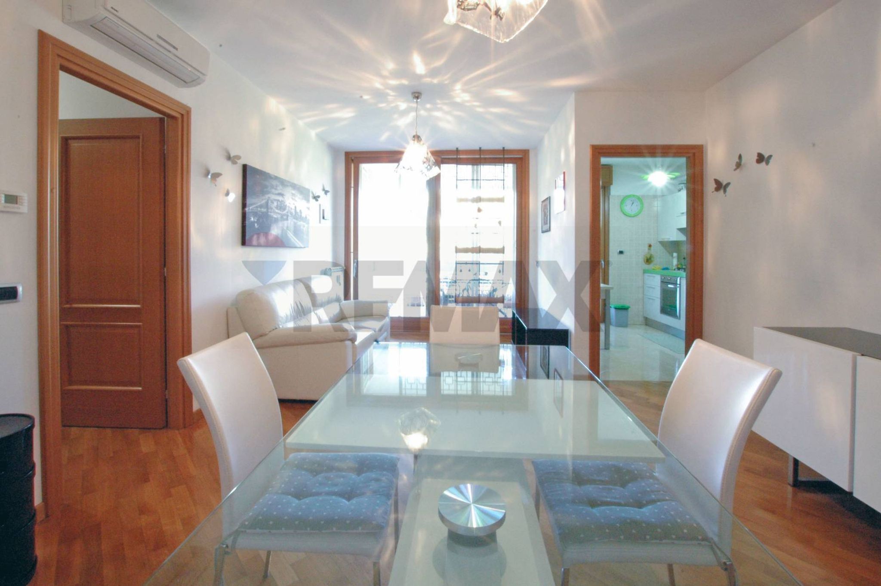
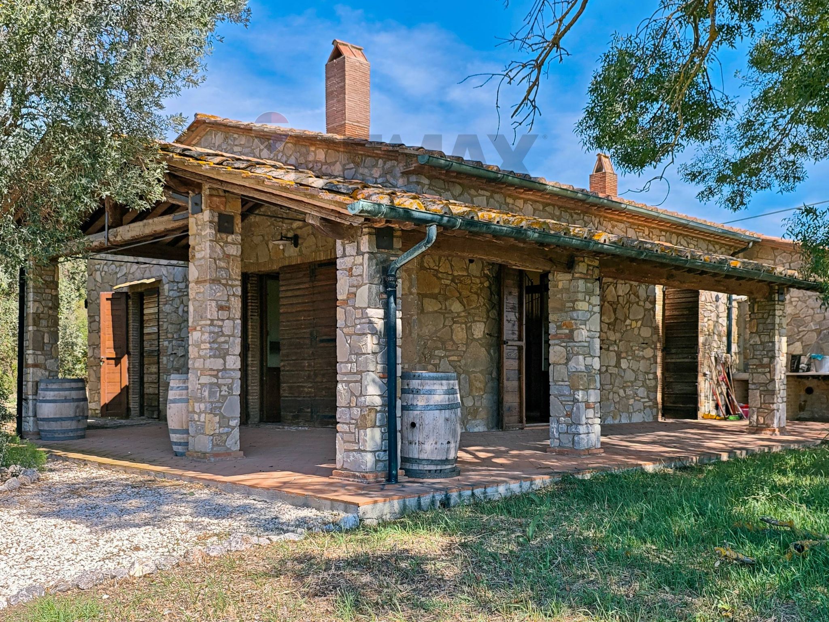
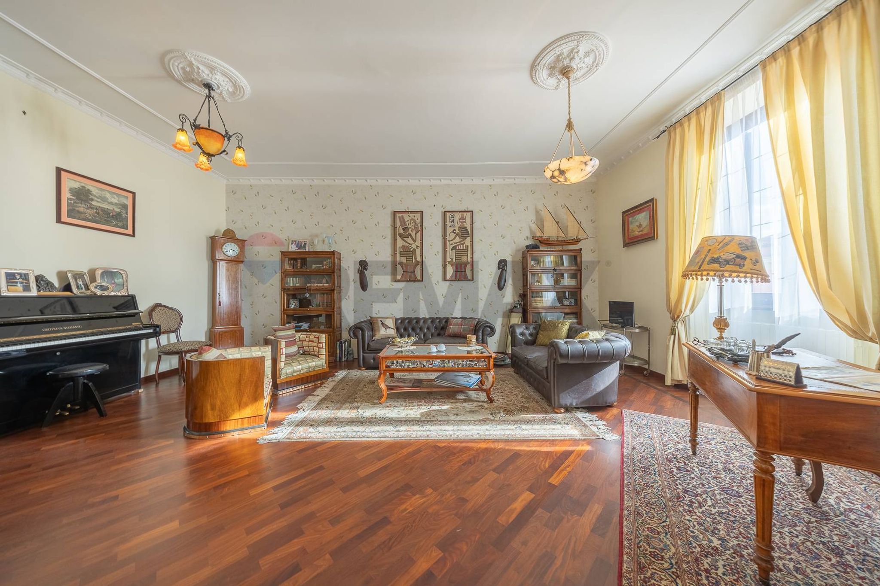
In the heart of Sabaudia, in a central yet secluded location, we offer for sale a large, elegant villa, ideal for those looking to experience the city in style or make a valuable investment. The property, approximately 305 square meters, is spread over two levels and retains the charm of elegant residences of yesteryear, with generous spaces and architectural details such as the staircases and exposed wooden beams, which give the home warmth and character. On the ground floor, there is a large reception room, perfect for hosting and enjoying convivial moments in a refined setting. The mezzanine floor features a large kitchen, two spacious bedrooms, and a smaller third bedroom, all opening onto a spacious balcony that ensures natural light and seamless transition between interior and exterior. Two generously sized bathrooms complete the level. In the basement, overlooking the rear of the villa, there's another independent space comprising a living room with kitchen, a bedroom, and a bathroom, ideal for guests or as a private space. The property also features a large storage room. Further enhancing the property is a separate annex, perfect for guest or staff accommodation, following a living concept reminiscent of the prestigious homes of the past. The villa is surrounded by a large private garden of almost 2,000 square meters and enjoys triple access, features that guarantee privacy, functionality, and multiple possibilities for use. The central location, combined with the size and layout of the spaces, makes this property particularly interesting both as a primary residence and as an investment for hospitality businesses, such as a B&B or tourist facility. The property requires renovation, offering the opportunity to personalize the spaces and fully exploit its potential.
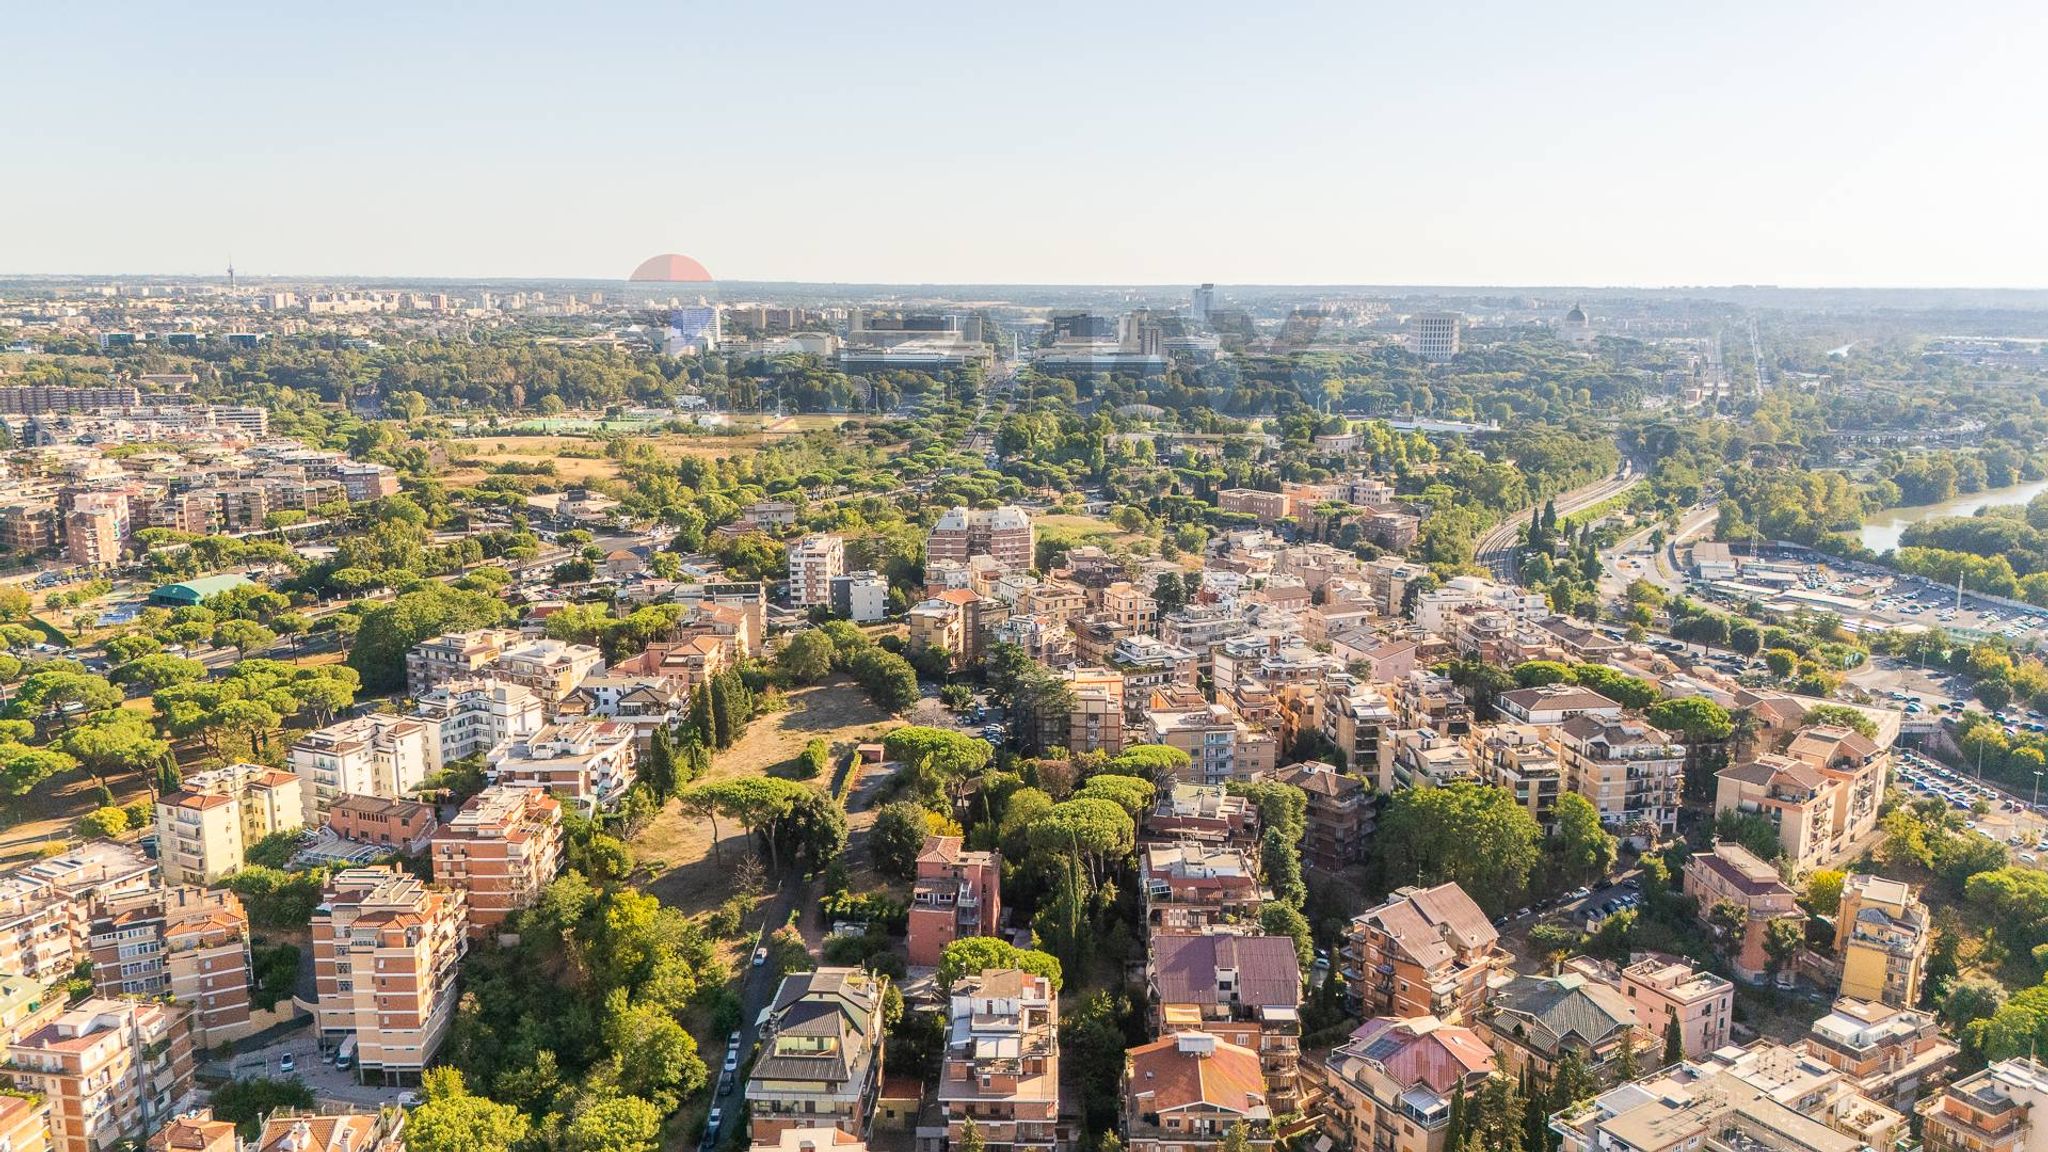
This single-family villa in Sabaudia presents an exceptional opportunity for those seeking a spacious and adaptable living space. With 305 square meters of floor area, the property boasts seven rooms, including five well-proportioned bedrooms and four bathrooms, making it an ideal choice for families or those who appreciate generous living arrangements. The villa is currently in need of renovation, allowing new owners the chance to personalize the space according to their tastes and preferences. Natural light floods the interiors, enhancing the feeling of openness and warmth throughout the home. The property features a terrace and a balcony, perfect for enjoying the picturesque views of the surrounding area, while the expansive 1970 square meter garden offers ample outdoor space for relaxation, gardening, or entertaining guests. Additionally, the inclusion of a garage provides convenient parking and storage options. Located in the heart of Sabaudia, this villa benefits from a prime position that combines tranquility with accessibility. The area is well-served by local amenities, including shops, restaurants, and essential services. For families, the presence of schools nearby ensures a convenient education option for children. Furthermore, the property is conveniently situated near public transport links, making commuting and exploring the surrounding regions straightforward. Living in Sabaudia offers a lifestyle steeped in natural beauty and outdoor activities, with beautiful beaches and lush green areas just moments away. This villa not only serves as a comfortable family home but also as a gateway to a vibrant community, rich in culture and leisure opportunities. The combination of spacious living, a desirable location, and the potential for personalization makes this property a remarkable choice for discerning buyers.
No points of interest loaded for this category
via Luigi Piccinato, Sabaudia (Latina)
Energy class F
Term (in years)
Down payment
€100,000
Mortgage amount
€400,000
Monthly payment (estimate*)
powered by

Representative example: The figures shown for instalments, interest, principal and duration are estimated by 24MAX as of today on the basis of the reference rates (EURIBOR, ECB, EUROIRS), are to be considered merely indicative and do not constitute an offer from the Notarising Institution. The granting of the mortgage and the proposed terms are subject to the assessment and approval of the disbursing bank based on the client's financial profile. The APR calculation is performed independently by 24MAX according to the criteria set out in the provision on the transparency of banking and financial transactions and services of Banca d'Italia dated 29 July 2009 and subsequent amendments. Under current regulations, the client will receive the documentation on 'Home Loan Information' and the “European Standardised Information Sheet (ESIS)” before signing the contract to review the definitive clauses and conditions of the mortgage; they may also consult the Trasparenza page for information sheets and other banking transparency documents. To identify the financial solution best suited to your needs, please contact one of our consultants.
via delle magnolie


Procuoio

VIA ONORIO

Via Traiana

Via Giovanni Devich